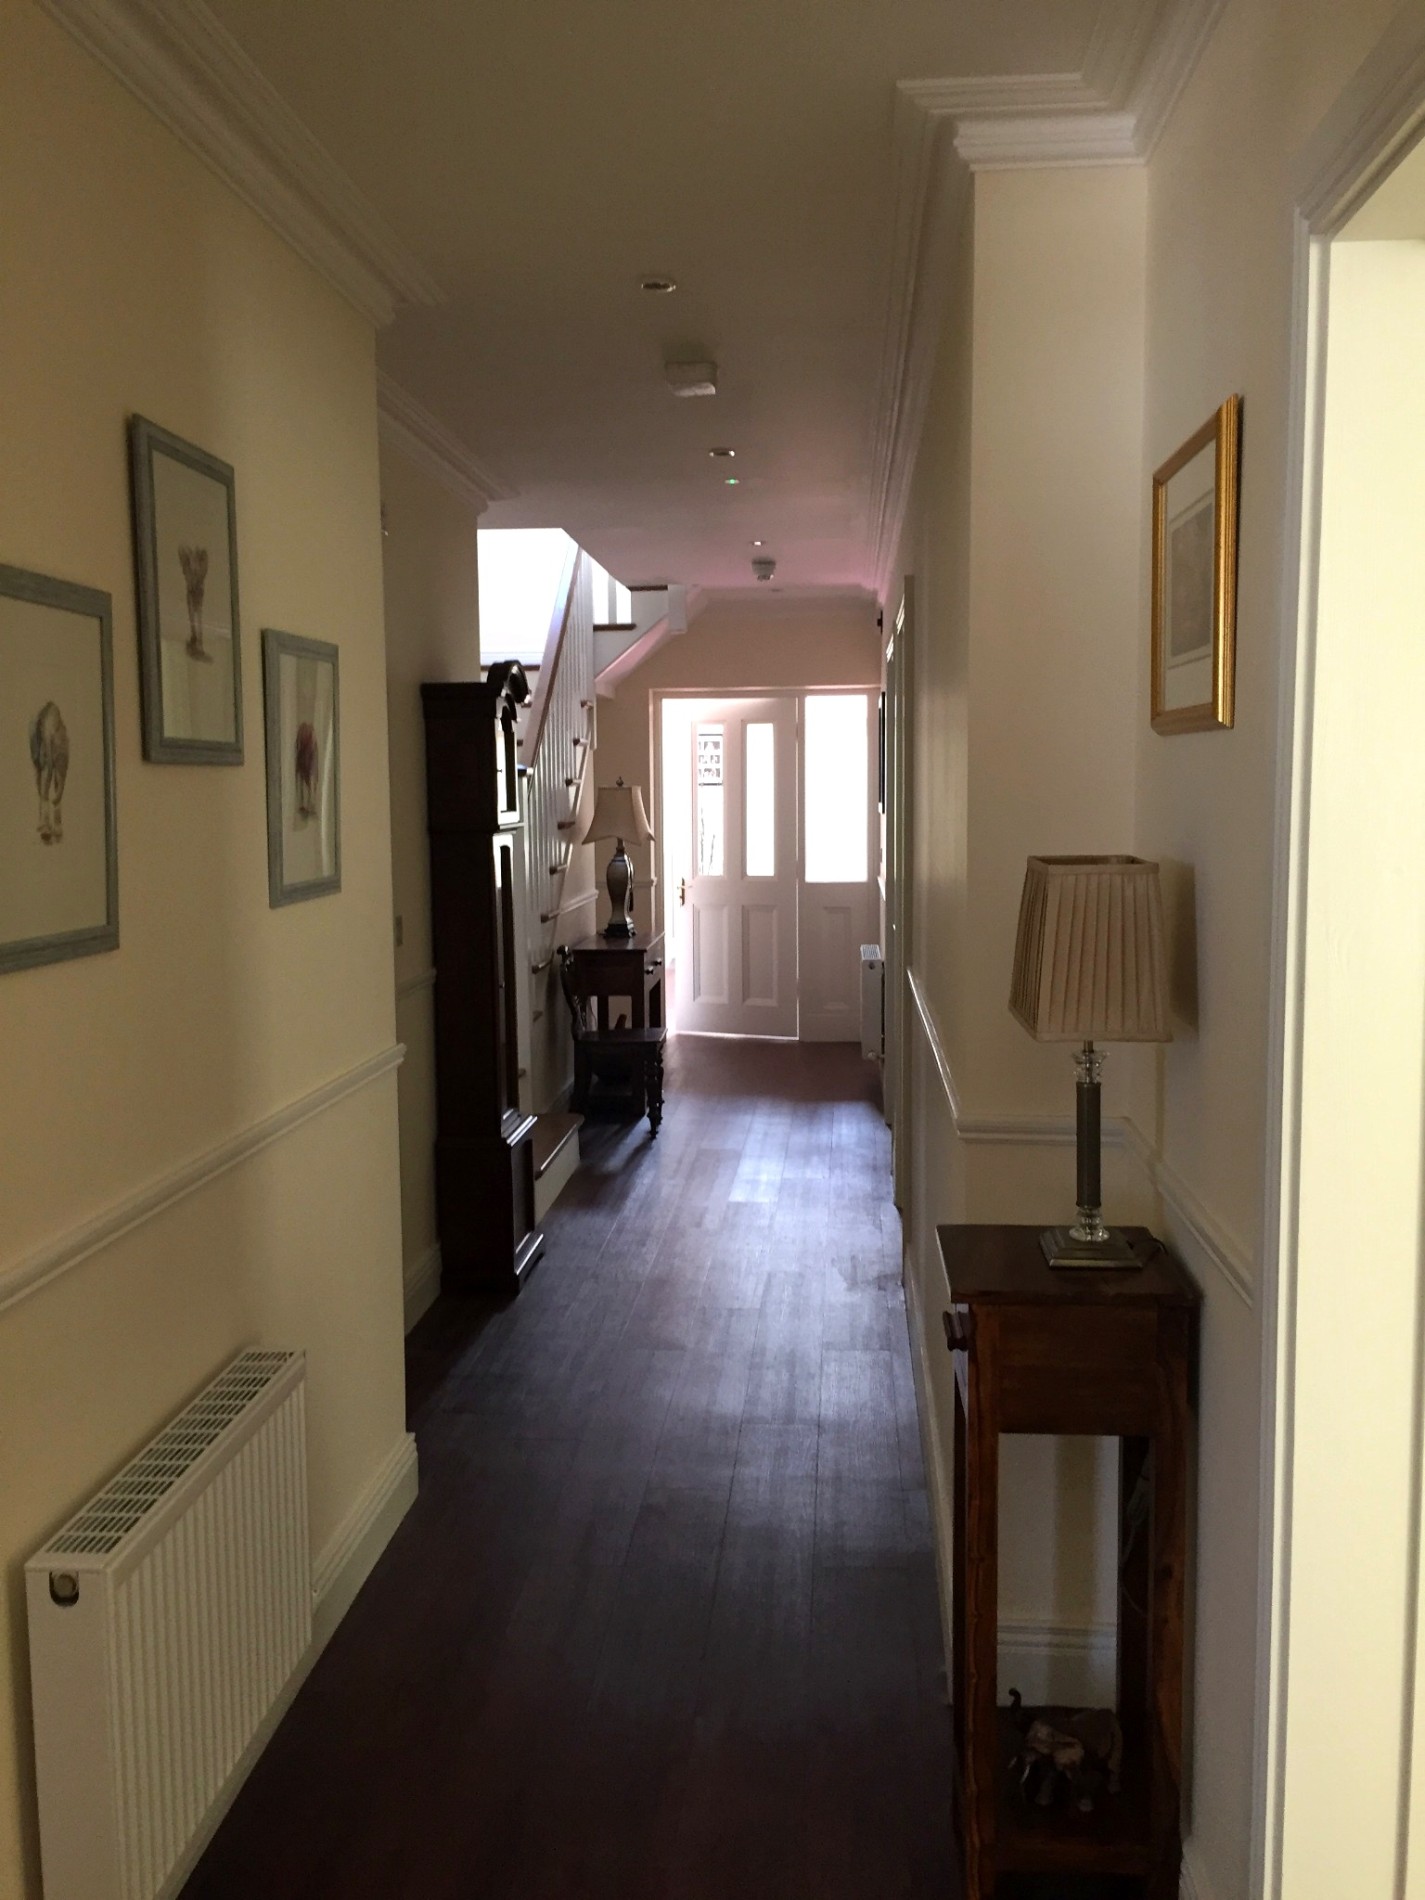
Thormanby Road
This project involved the complete renovation and modernisation of a traditional bungalow, both internally and externally.
The aim was to transform the dated property into a bright, comfortable and contemporary family home while retaining its original character.
Key improvements included:
- Complete external refurbishment and modernisation
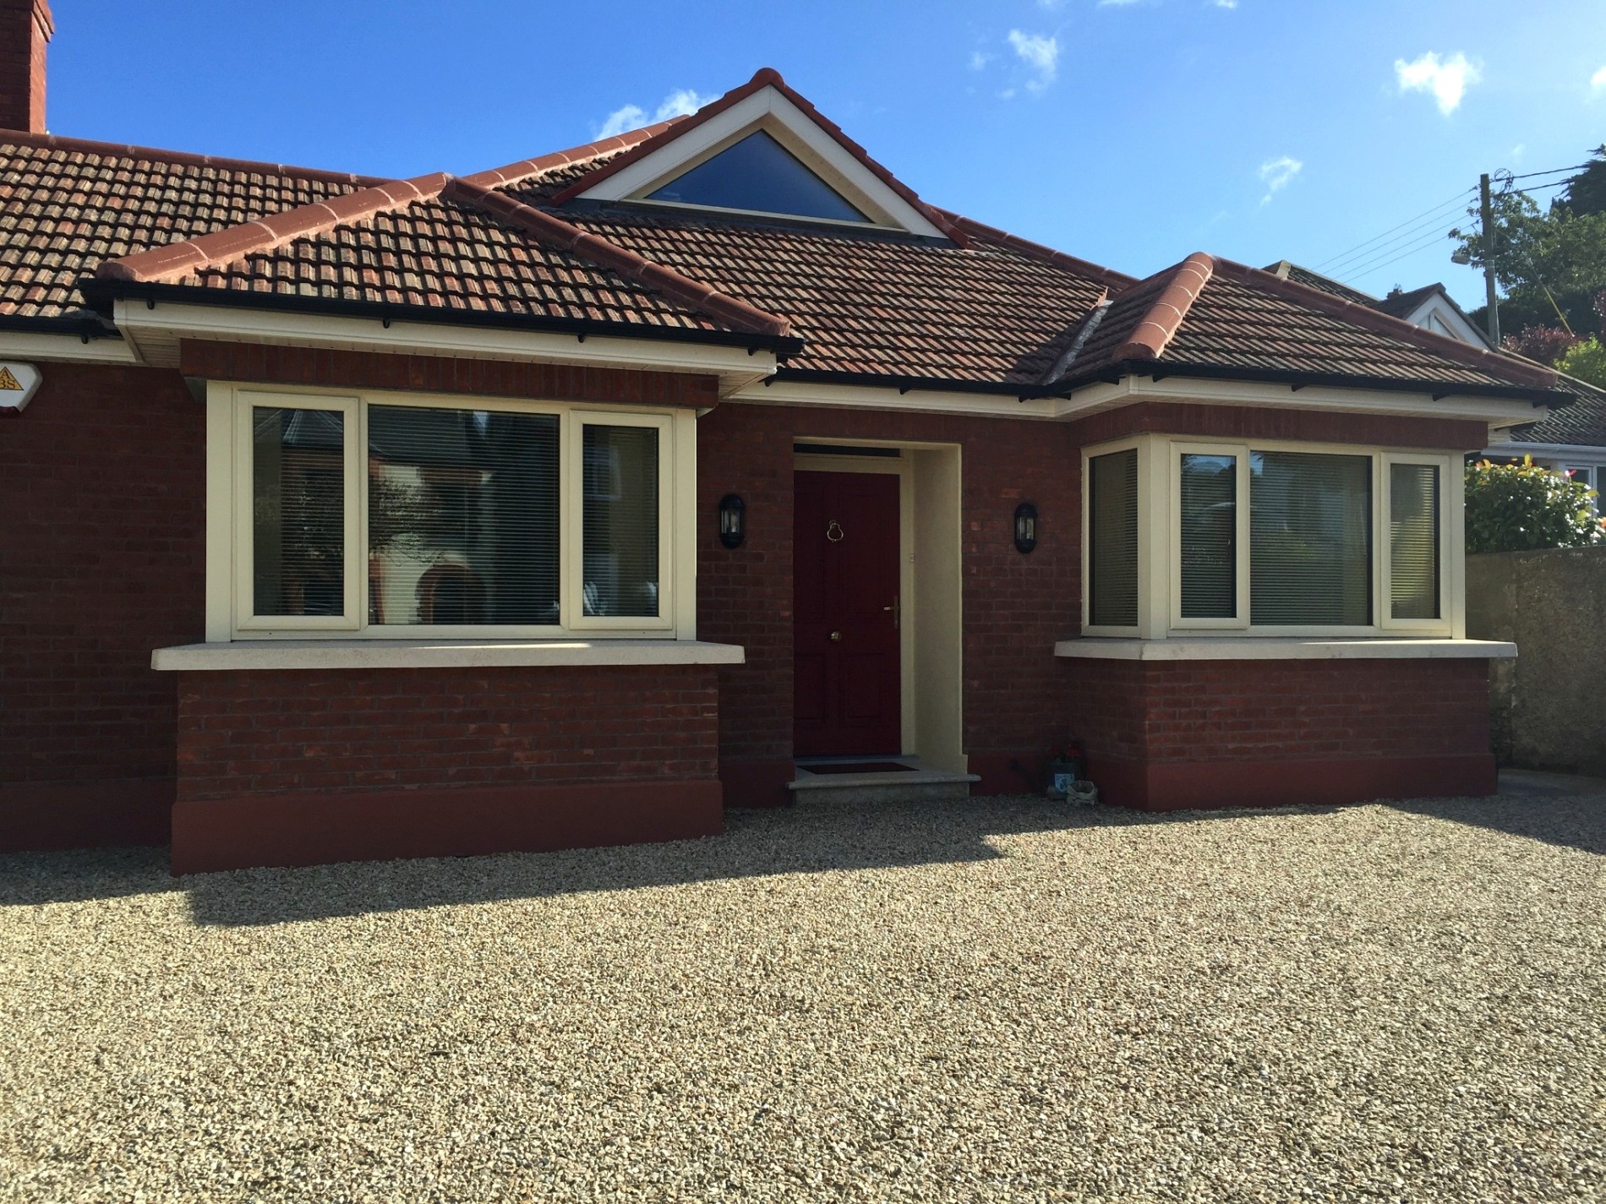
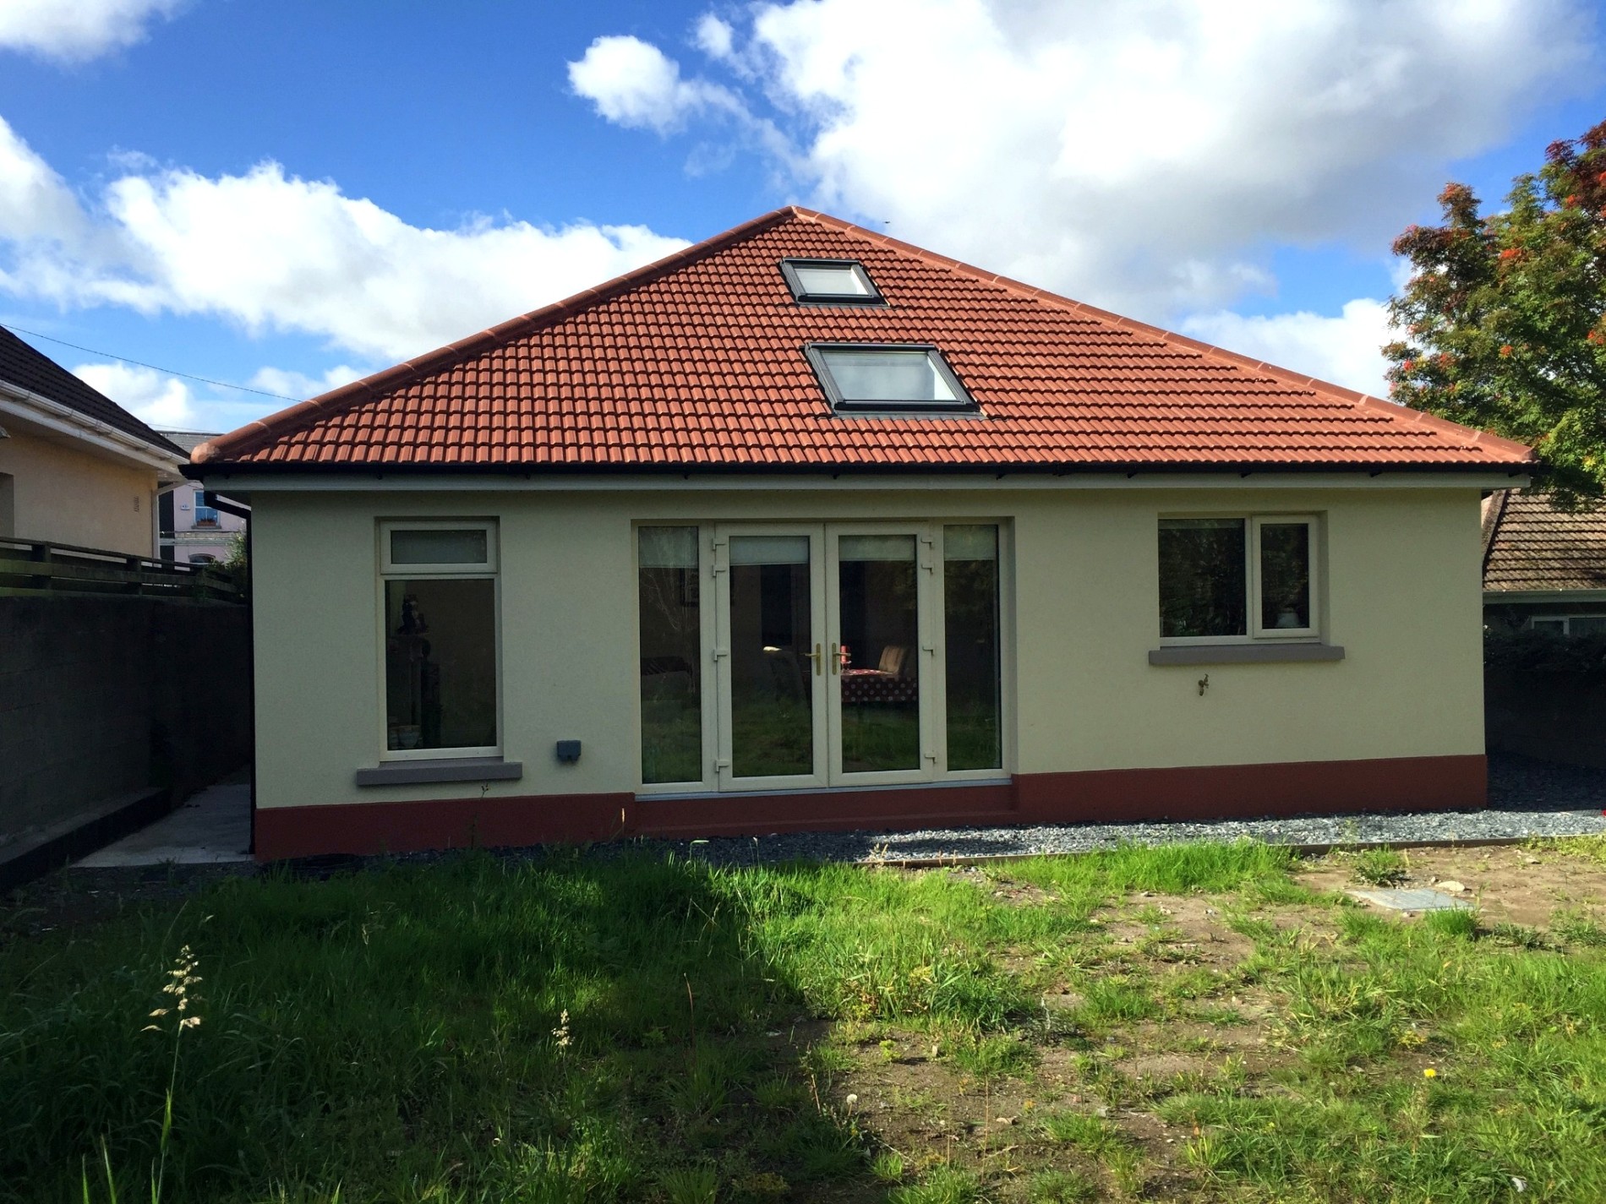
- New roof finishes and improved roof detailing
- Replacement/upgrading of windows and external doors
- New external render and refreshed elevations
- Improved insulation and energy efficiency
- New internal flooring and finishes
- Refurbishment of the entrance hall and living spaces
- Updated lighting and interior decoration
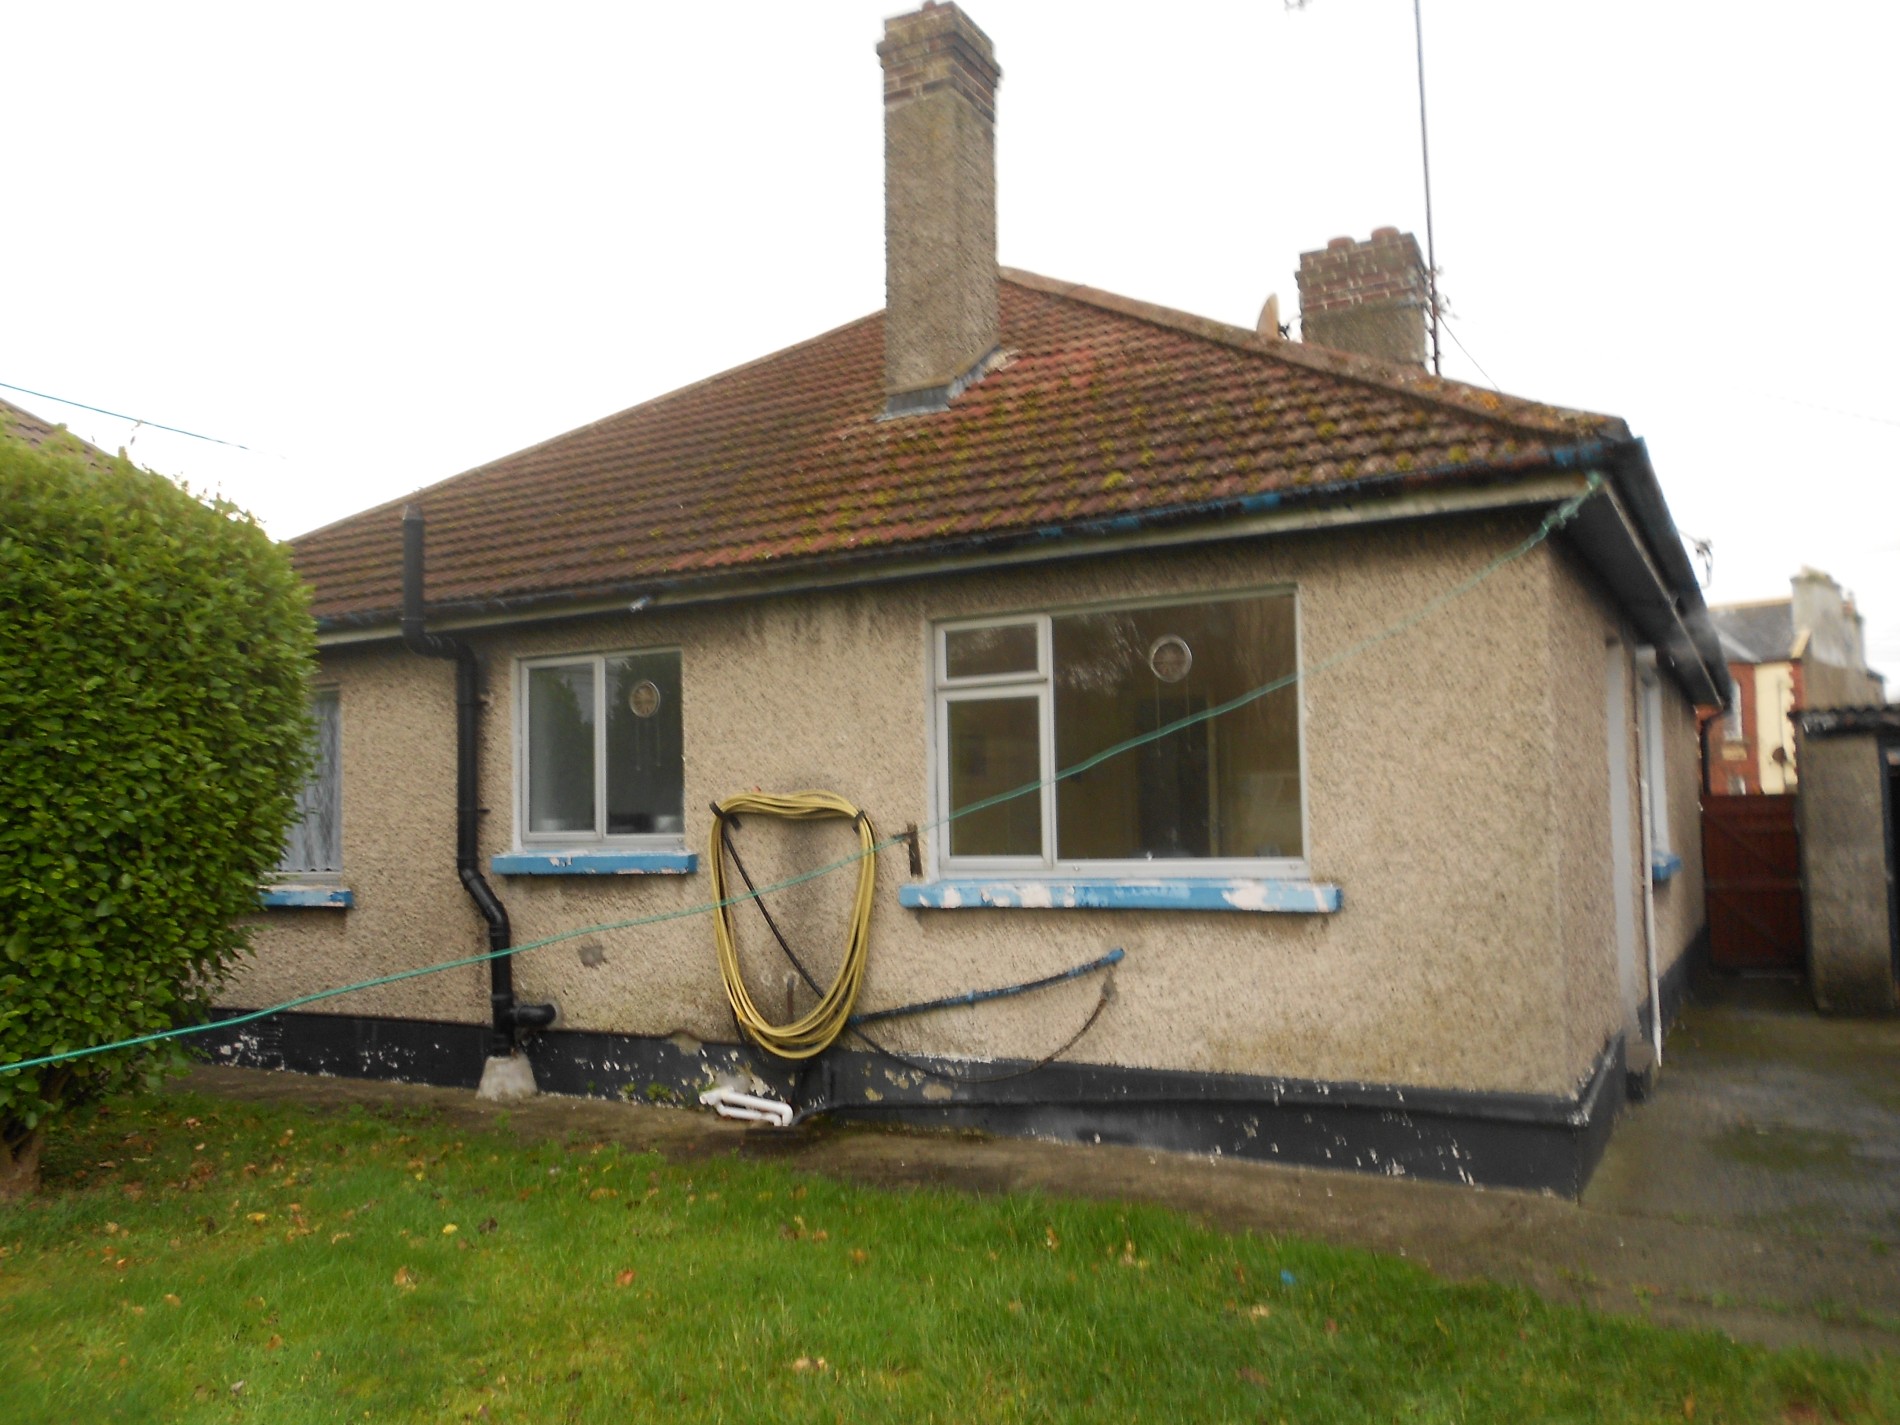
- Improvements to the rear elevation and outdoor areas
- General landscaping and enhancement of the property’s kerb appeal
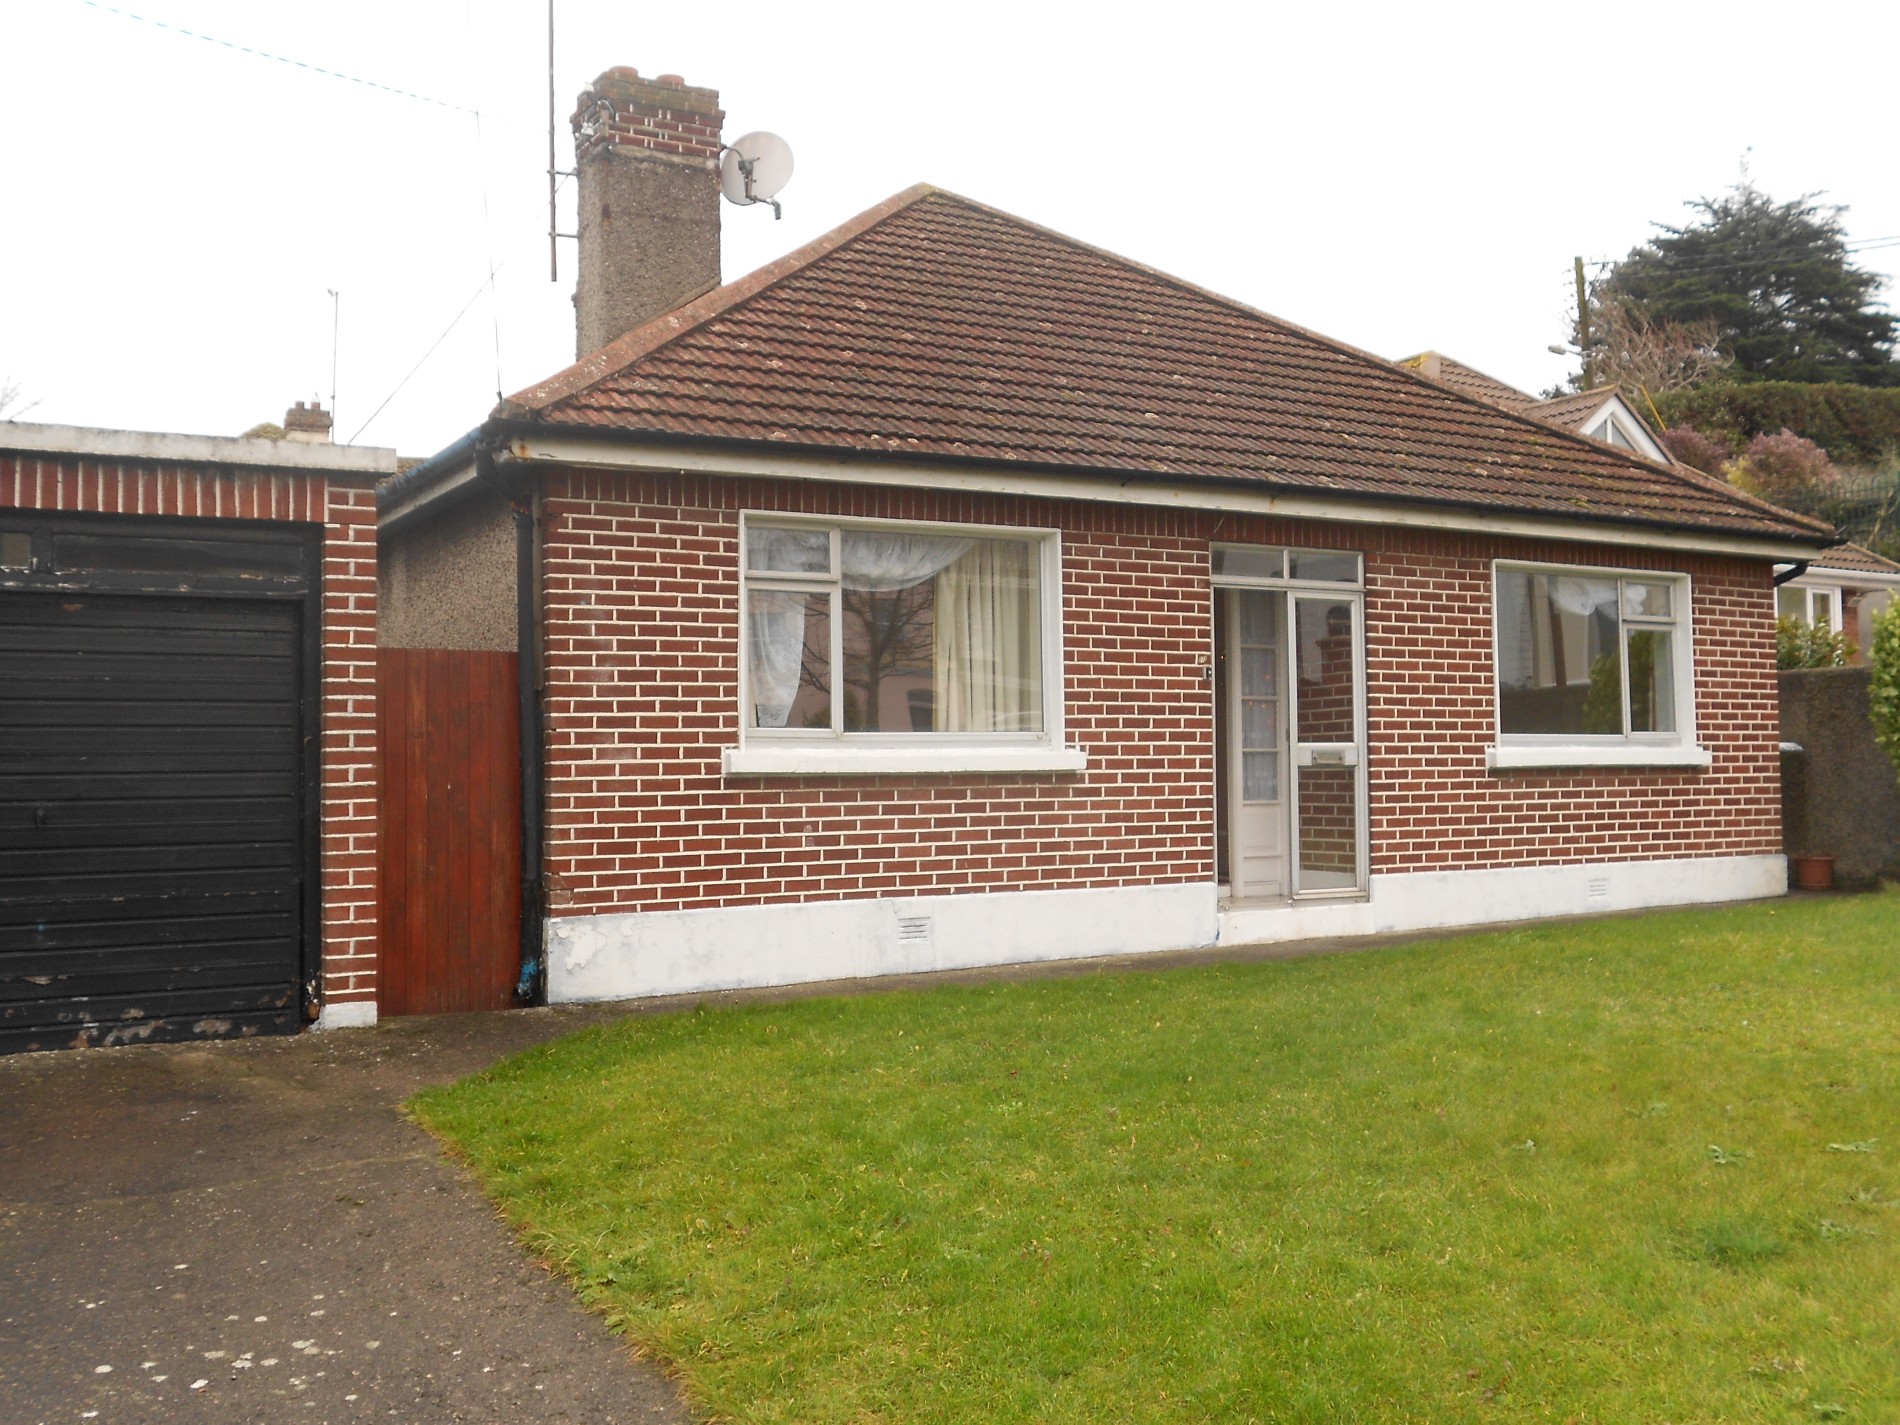
The before-and-after photographs demonstrate the significant transformation achieved, from a dated and tired property to a fresh, modern and welcoming home.
Overall, the project delivered a complete transformation — improving the property’s appearance, comfort, functionality and long-term value.
front elevation – Before
After
rear elevation – Before
After
entrance hall – Before
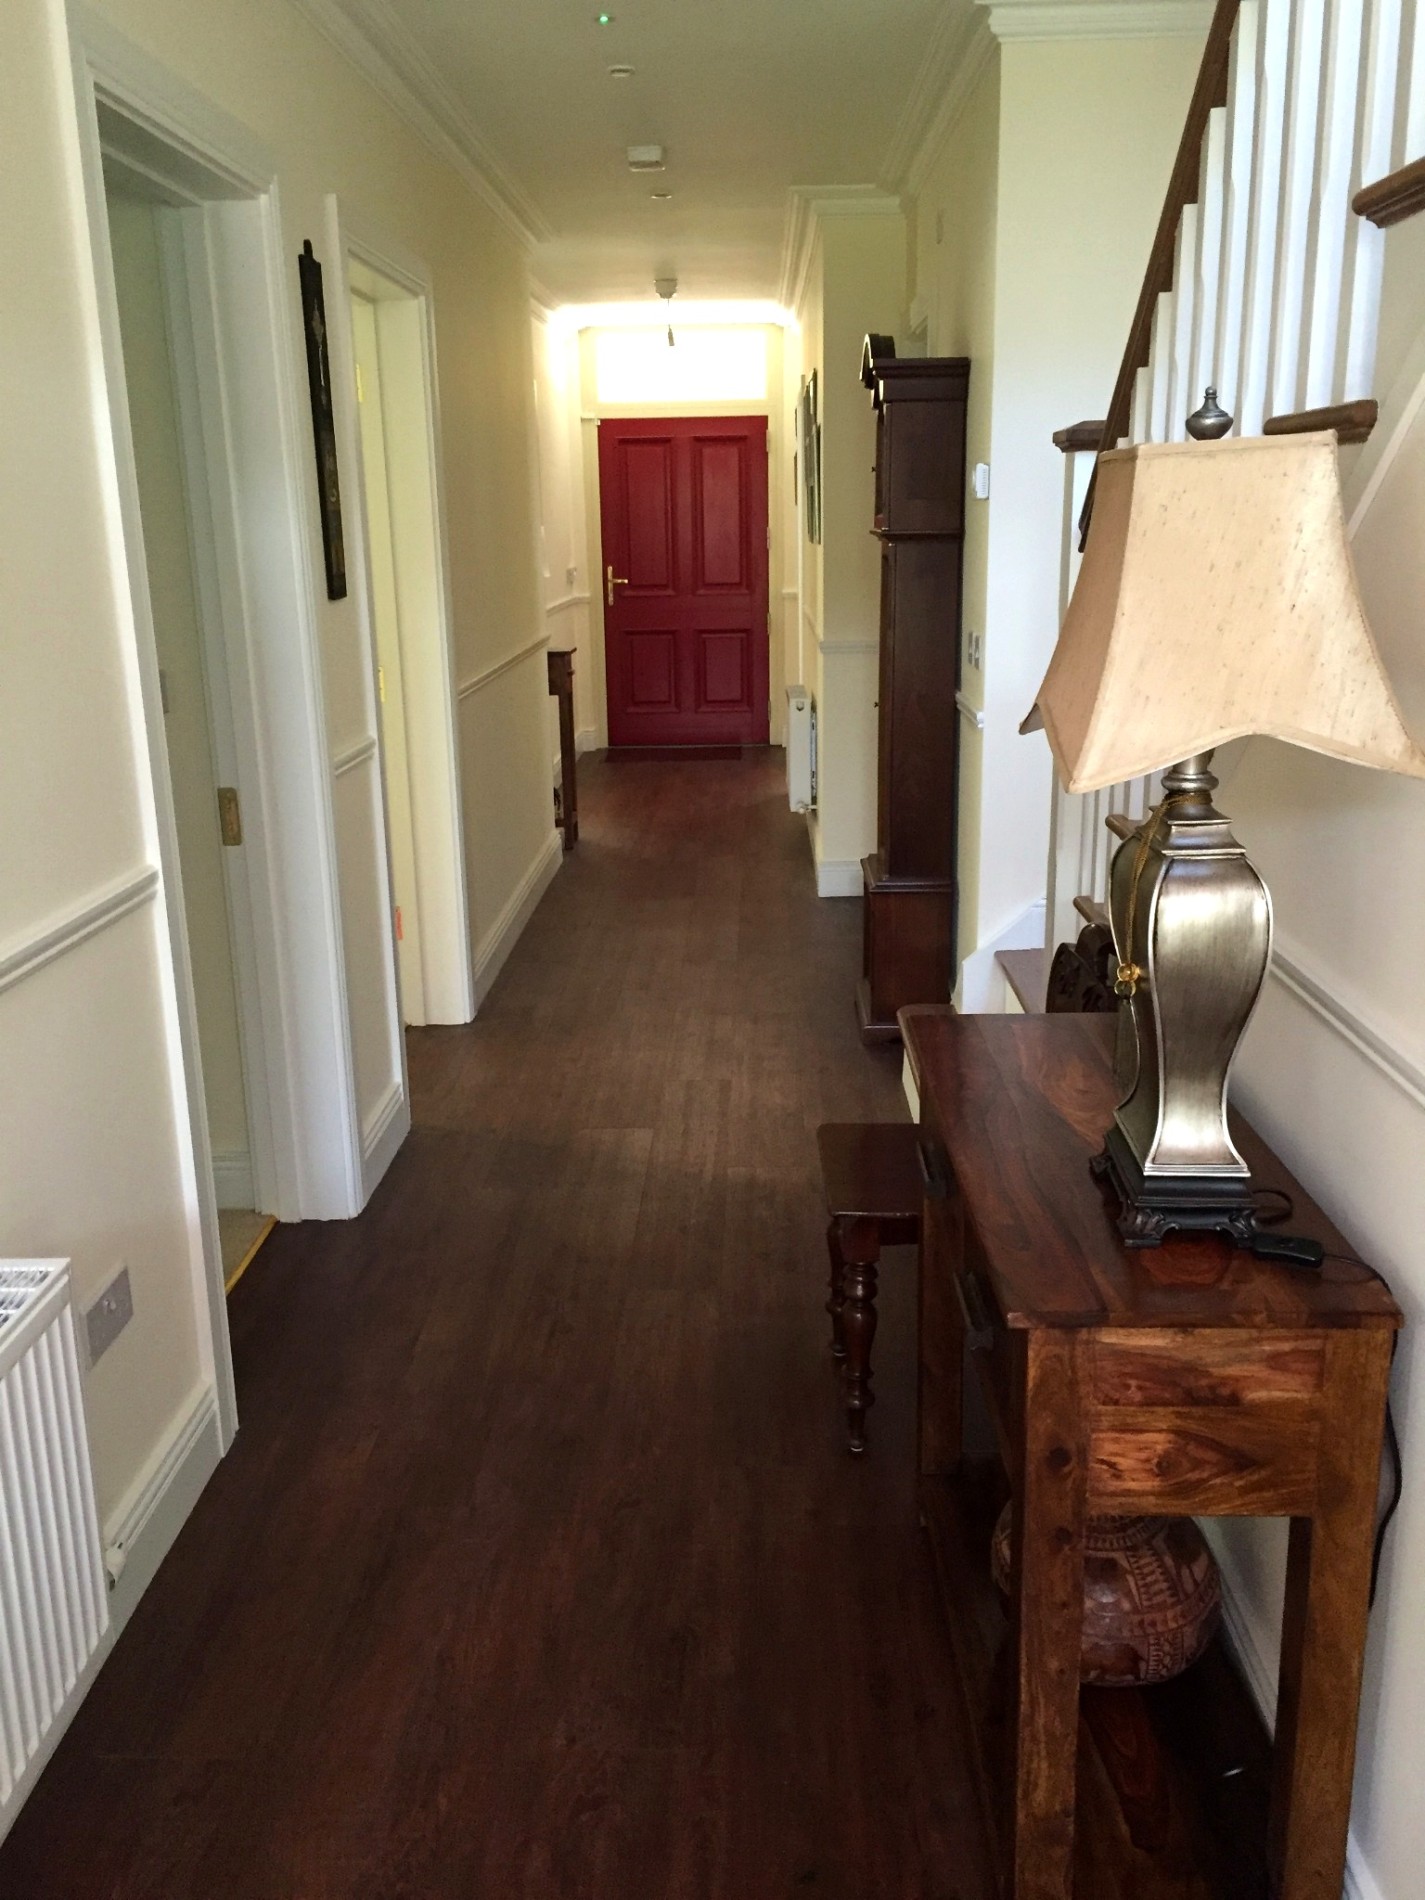
After